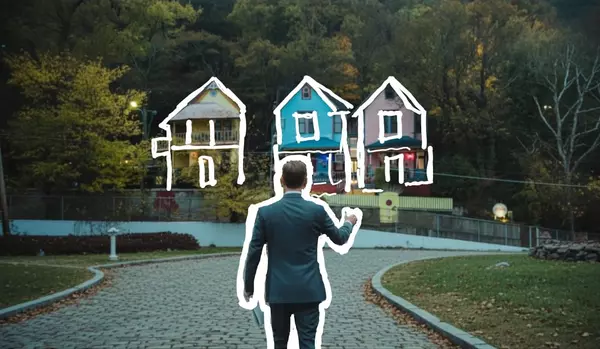
$235,000
For more information regarding the value of a property, please contact us for a free consultation.
1517 W 21st Street Little Rock, AR 72022
4 Beds
2 Baths
1,811 SqFt
Key Details
Sold Price $235,000
Property Type Single Family Home
Sub Type Detached
Listing Status Sold
Purchase Type For Sale
Square Footage 1,811 sqft
Price per Sqft $129
Subdivision Fleming & Bradford
MLS Listing ID 26010479
Sold Date 08/05/26
Style Victorian
Bedrooms 4
Full Baths 2
Year Built 1930
Annual Tax Amount $1,480
Tax Year 2025
Lot Size 6,969 Sqft
Acres 0.16
Property Sub-Type Detached
Property Description
Welcome to this beautifully updated 4-bedroom, 2-bath, two-story home offering the perfect blend of modern upgrades and timeless charm. Featuring original hardwood flooring, tile accents, and a cozy fireplace, this home maintains its character while providing the updates today's buyers are looking for. The spacious layout includes a formal dining room and a comfortable living area, ideal for both everyday living and entertaining. Enjoy peace of mind with major updates including a new HVAC system (2025) and roof (2020), along with updated windows that bring in great natural light. The home sits on a crawl space and offers both gas and electric utilities for added efficiency. Step outside to a deck perfect for relaxing or hosting, along with a detached garage for additional storage or parking. With its classic charm, thoughtful updates, and functional layout, this home is a must-see. Don't miss your opportunity to make it yours.
Location
State AR
County Pulaski
Area Little Rock
Rooms
Other Rooms Formal Living Room, Sun Room
Dining Room Separate Dining Room, Eat-In Kitchen
Kitchen Built-In Stove, Gas Range
Interior
Heating Central Cool-Electric
Flooring Wood, Tile
Fireplaces Type Decorative/Non-Functional
Equipment Built-In Stove, Gas Range
Exterior
Parking Features Garage, Two Car, Detached
Utilities Available Sewer-Public, Water-Public, Elec-Municipal (+Entergy), Gas-Natural
Roof Type Composition
Building
Lot Description Level
Story Two Story
Foundation Crawl Space
New Construction No
Read Less
Want to know what your home might be worth? Contact us for a FREE valuation!

Our team is ready to help you sell your home for the highest possible price ASAP
Bought with Exp Realty
NEARBY SCHOOLS & BUSINESSES
GET MORE INFORMATION